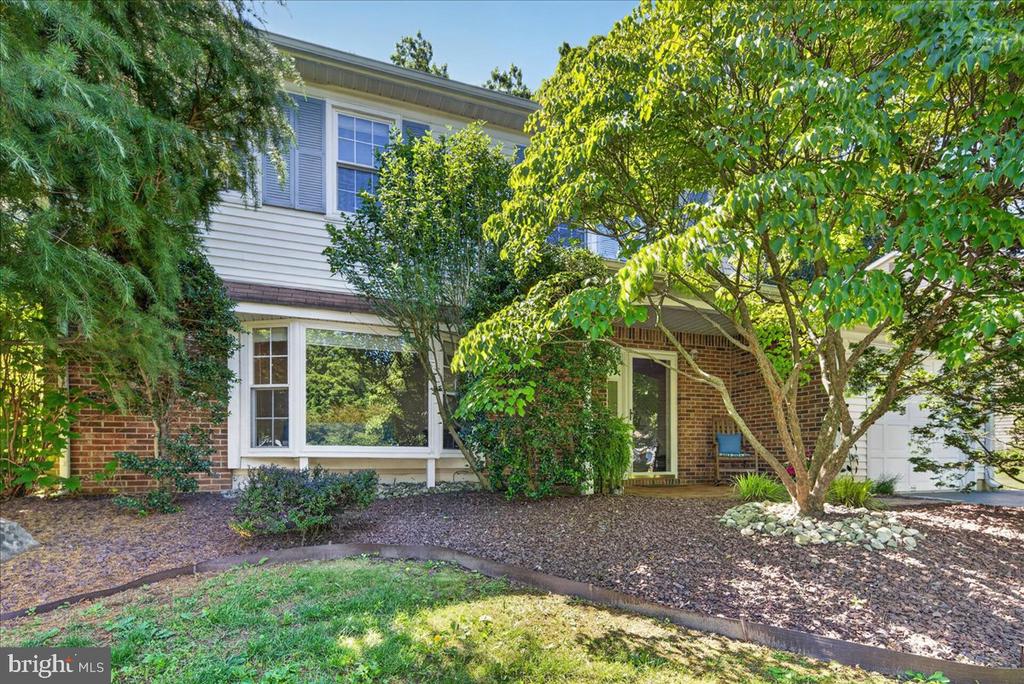
Welcome to this beautifully maintained and expanded Colonial in sought-after Briarwood, offering 3-4 bedrooms, 2 full baths, and an exceptional location backing to open space between neighbors with direct access to Veterans Park. Freshly painted, newly carpeted and a new roof scheduled to be installed by July 2026, move-in ready offering a wonderful sense of home from the moment you arrive. The updated kitchen opens to a comfortable dining space with access to the attached garage and the privately fenced backyard. An expansive living room is highlighted by a large bay window that allows a view of the mature trees and plantings in the front yard. A versatile first-floor family room or fourth bedroom, complete with an adjacent full bath with a skylight, provides flexible living options for guests, work-from-home needs, or multigenerational living. A full laundry room with a sink completes this level.
Upstairs, three bedrooms share a full bath, including the primary bedroom with a walk-in closet and direct access to the hall bath. Outside, enjoy a privately fenced backyard with an oversized stamped concrete patio perfect for entertaining, dining al fresco, or relaxing while overlooking the treed setting. A covered front porch with brick flooring offers an inviting spot to unwind and enjoy the neighborhood. Additional features include a prime Hamilton Square location with walking path access to the remarkable Veterans Park, a 350-acre recreational destination featuring athletic fields, a lake, pavilion, walking trails, birdwatching, dog park, and endless opportunities for outdoor enjoyment just steps from the property. Located in the highly regarded Steinert High School district, just down the street and peppered with convenient shopping, dining, and everyday amenities just moments away. An easy 30 minute commute to Shore Points by jumping on the nearby ramp to I-95 and easy access to Rt. 130 & Rt. 1. An effortless lifestyle can be yours this summer!