Calling for all offers by Monday, June 15th by 5:00 PM-no more showings.
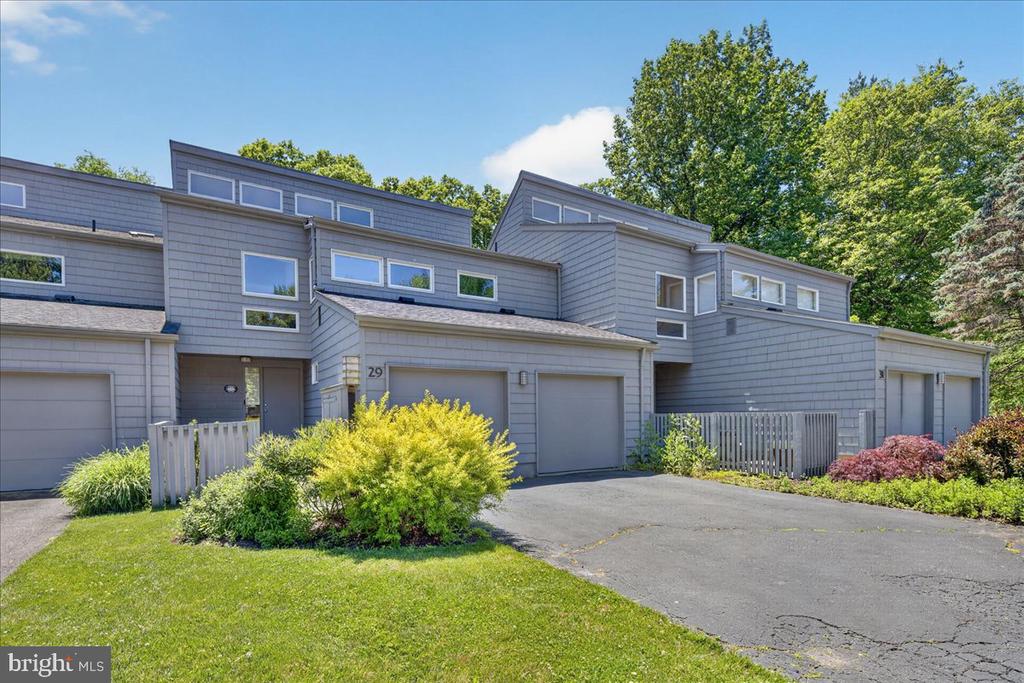
Nestled on a lovely wooded cul-de-sac in Princeton, this sun-filled contemporary townhouse offers the perfect blend of privacy, space, and modern design. The open floor plan is highlighted by soaring vaulted ceilings, skylights, and glass doors that bring the outdoors in. The dramatic living room with space for a dining area features a vaulted ceiling, a fireplace and sliding glass doors leading to a generous deck overlooking a serene lot with woods . The updated and spacious eat-in kitchen with stainless steel appliances also offers deck access through a second set of sliding glass doors creating seamless indoor-outdoor living and easy entertaining for alfresco dining.
Upstairs, a landing just off the primary suite serves as a cozy den area while the primary suite with a vaulted ceiling offers a primary bath with dual sinks, a laundry chute and skylight. The upper level boasts a versatile loft with cathedral ceilings and skylights providing the perfect space for a home office, reading area, or additional living space. A second bedroom overlooks the private backyard and has hall access to a second full bathroom.
The finished basement expands the living area and is ideal for recreation, fitness, or media space. Additional highlights include hardwood floors throughout, abundant natural light, a two-car garage, and a highly desirable location convenient to shopping, dining, commuter routes, and all that the area has to offer. A very rare opportunity to purchase one of only twelve contemporary style townhomes surrounded by woods in northern Princeton. Easy access to Rt. 206, the Princeton Shopping Center, the new Whole Foods "coming soon" in Montgomery, Princeton University and the town of Princeton for arts, culture, coffee shops and more!