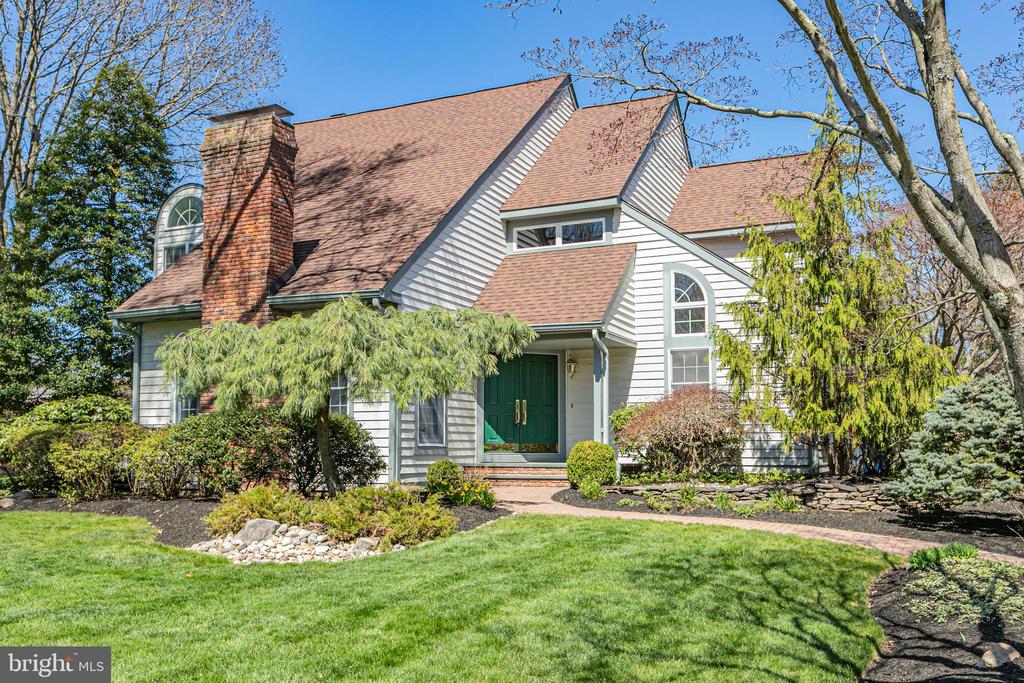
This inviting Pennington Borough home offers the kind of layout and setting that people search for but rarely find all in one place. With generously scaled rooms, soaring ceilings, and a backyard designed for privacy, the property blends comfort, functionality, and long-term potential. From the moment you step inside, the sense of space is immediately apparent. High, angled ceilings create an airy openness that carries throughout the main living areas, while large windows fill the rooms with natural light. The layout flows easily from one space to the next, making both everyday living and entertaining feel effortless. The kitchen, breakfast room, and family room create a central gathering hub where conversation and activity naturally come together. The formal living and dining rooms provide an elegant counterpoint to the casual gathering spaces. Both are generously proportioned, offering flexibility for larger dinner parties, holidays, or simply spreading out and enjoying some breathing room. One bay of the original two-car garage has been transformed into a separate office or gym with its own entrance along the side of the house, perfect for remote work, creative pursuits, or fitness. Upstairs, three inviting bedrooms provide comfortable accommodation. The highlight is the oversized primary suite, complete with a large closet and a spacious en suite bathroom. The additional bedrooms are bright and well-sized, two sharing a Jack and Jill bath. The fourth bedroom is on the first floor with a full bath. Outside, the landscaped backyard has been carefully designed with a thoughtful mix of hedges, tall ornamental grasses, and patio spaces that form a natural privacy screen. Situated in sought-after Pennington Borough, this value-packed home offers a floor plan that works beautifully today. While it could benefit from updates, it is entirely livable as it is, giving the next owner the chance to move in comfortably and enhance it over time. Some of the photos are virtually staged.