Search

Leave a Message

Thank you for your message. I will be in touch with you shortly.

Browse Properties

Property Description

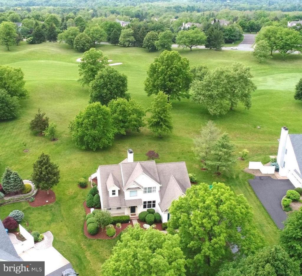
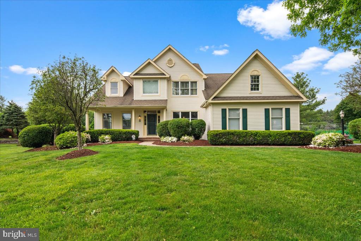
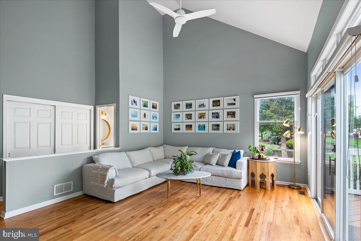
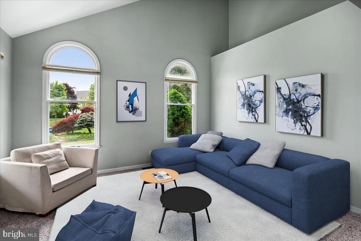
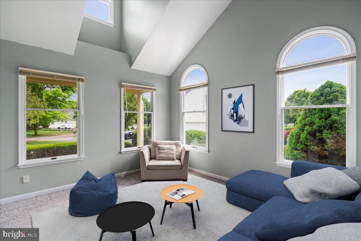
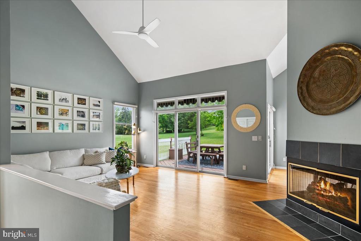
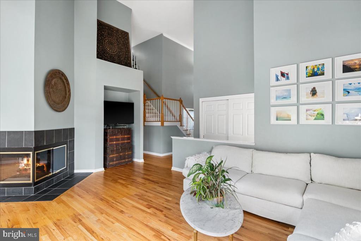
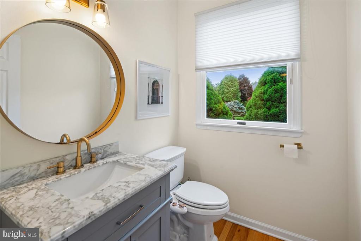
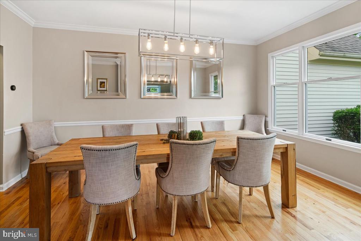
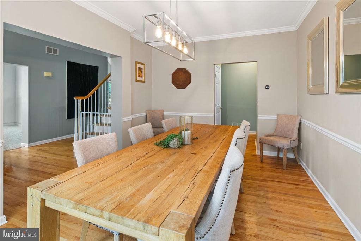
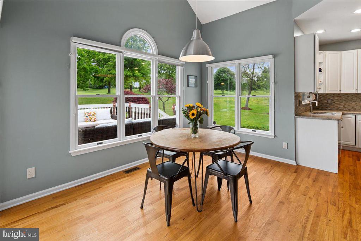
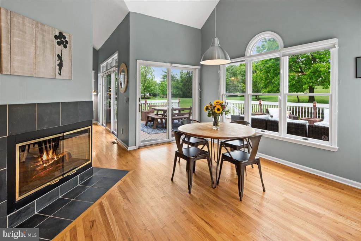
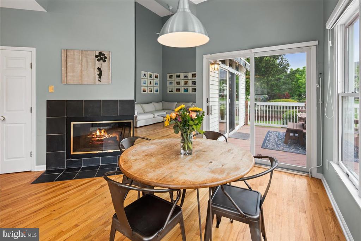
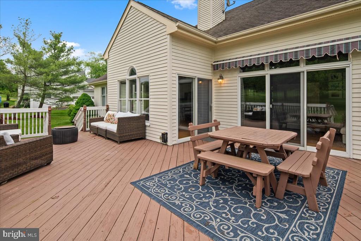
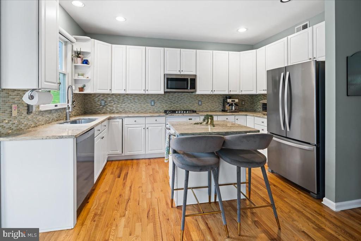
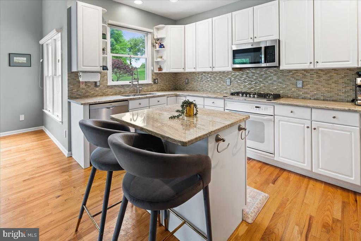
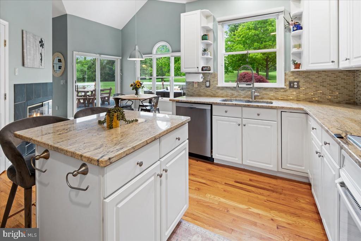
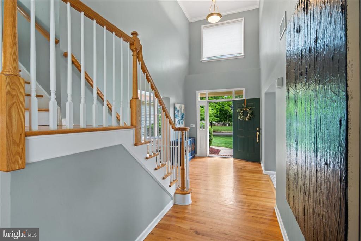
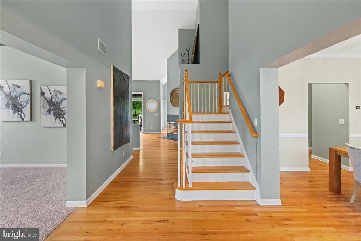
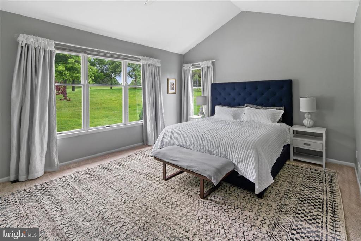
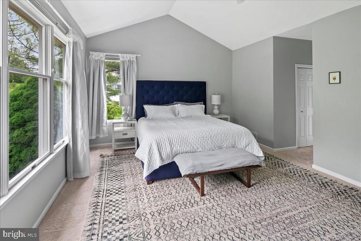
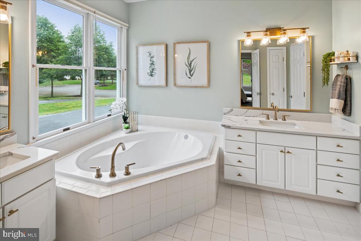
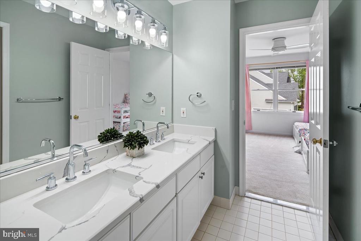
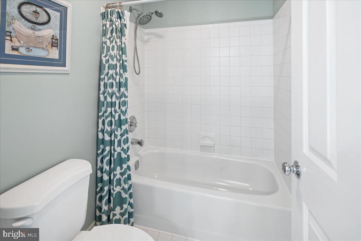
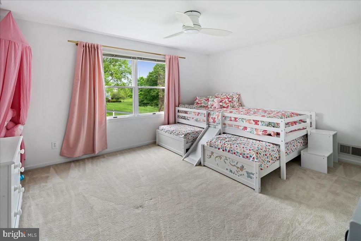
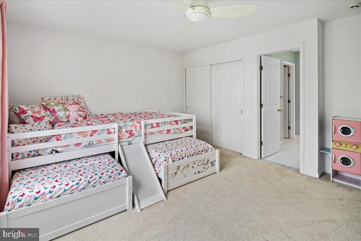
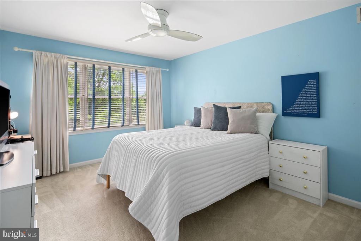
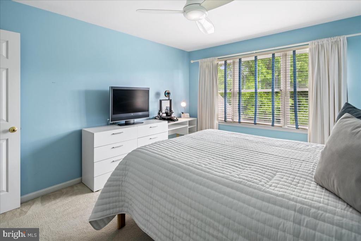
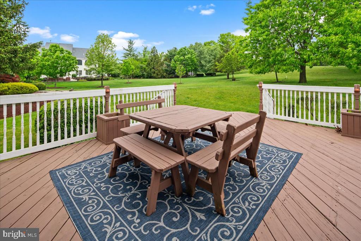
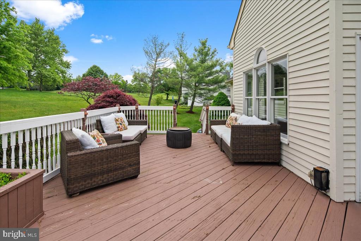
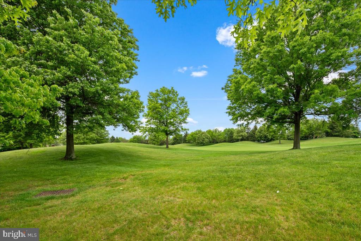
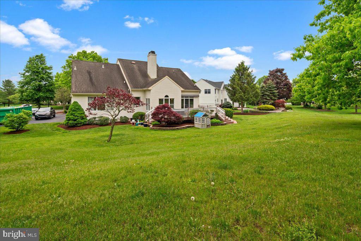
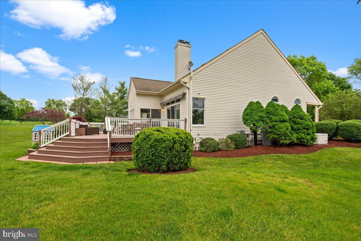
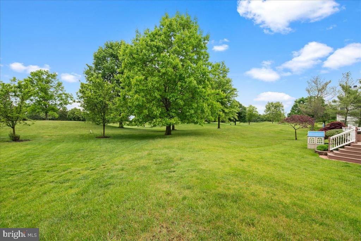
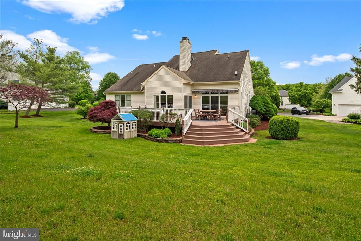
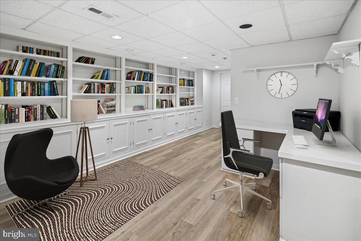
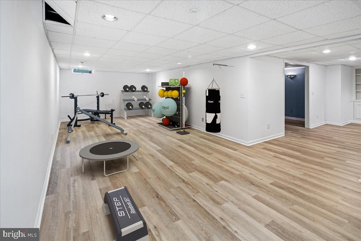
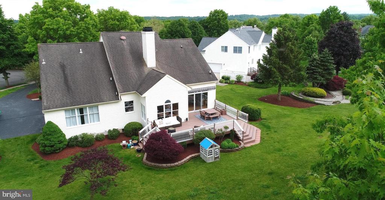
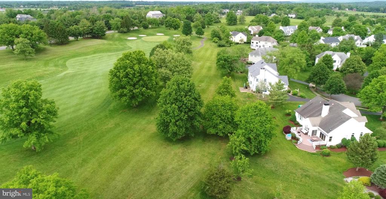
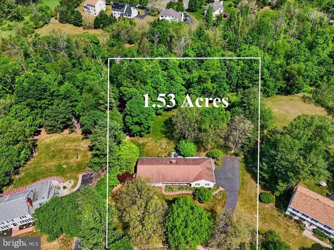
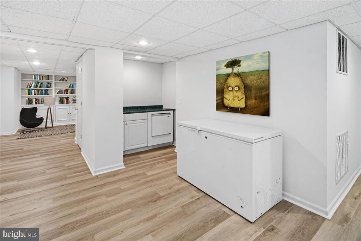
Nestled within Cherry Valley's coveted enclave, this stunning property boasts a prime setting on a premium lot backing to the 6th fairway and open space offering panoramic views. A beautifully landscaped front walkway guides you to a covered front porch where the allure of rocking chairs or cozy seating invites you to linger and savor the serenity of a quiet cul-de-sac. Soaring ceilings, tall windows and hardwood floors accentuate the home's spaciousness and elegance, while transitional architectural nuances effortlessly accommodate both traditional and contemporary decor styles. Upon entering, a spacious two-story foyer welcomes you with open views above, bordered on either side by a formal living room with a soaring 18' ceiling and a formal dining room. A vaulted ceiling family room features a set of sliding glass doors that open directly to the deck, while a double-sided fireplace has a shared view with the breakfast room and kitchen. The kitchen has a new stainless steel cooktop and features a center island, granite counters and an elegant iridescent, glass mosaic tile backsplash. A french door from the breakfast room opens to the deck with retractable awning for easy alfresco dining. The main level primary suite (allows for aging in place) boasts a cathedral ceiling, with yours/mine walk-in closets and a spacious primary bathroom with dual sinks, soaking tub and separate shower. The upper level offers two spacious bedrooms that share a bath with dual sinks as well as a generous walk-in storage closet that could offer the potential for additional living space. The meticulously finished lower level boasts new flooring adorned with a custom built-in desk and floor-to-ceiling bookcases. This level features a spacious recreation room, a private media room, an office area, a gym, a small kitchenette and ample unfinished storage space. Walking distance to the (optional) clubhouse for drinks and dining, as well as pool, golf and tennis privileges. Highly ranked Montgomery public schools and close proximity to many private schools, commuter corridors and the town of Princeton. Cherry Valley is a neighborhood of predominantly million-dollar plus residences, it is quite uncommon to find a home below that price point, don't miss this opportunity!

Overview

Property Status
Sold
Lot Size
0.5 Acres
MLS ID
NJSO2003300
Property Type
Residential
Year Built
1996

Features & Amenities

Neighborhood
Montgomery
Architecture Styles
Colonial, Contemporary
Stories
2
Garage Spaces
2.0
Water Source
Public
Roof
Shingle
Parking
Attached Garage, Driveway
Heat Type
Forced Air
Air Conditioning
Central A/C
Fireplace
Double Sided, Gas/Propane
Appliances
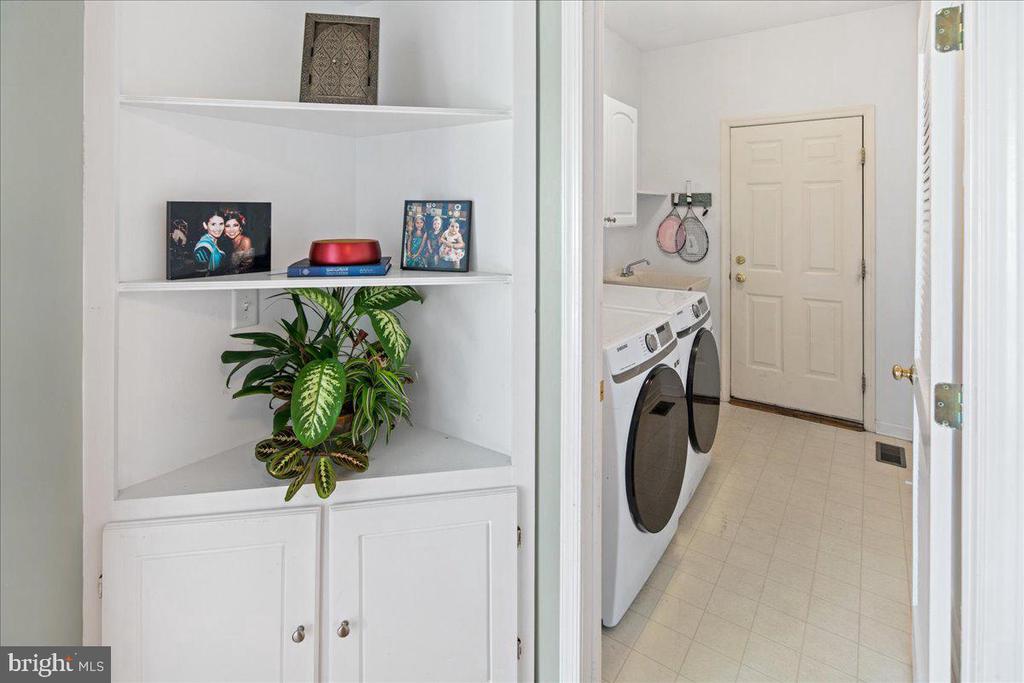
Cooktop, Dishwasher, Dryer, Washer
Other Interior Features
Breakfast Area, Built-Ins, Ceiling Fan(s), Entry Level Bedroom, Family Room Off Kitchen, Kitchen - Eat-In, Walk-in Closet(s), Wood Floors
Sewer
Public Sewer
Substructure
Other
Disability Features
None
Other Exterior Features
Awning(s)
Elementary School
MONTGOMERY
Middle School
MONTGOMERY M.S.
High School
MONTGOMERY H.S.
Sales Price
$950,000
Real Estate Tax
$20,329/yr
HOA
$174/mo
Zoning
RES

Downloads

8 COLONIAL COURT
Schedule a Tour

I would love to show you this beautiful property. Please select your preferred date and time below. I will be in touch shortly to confirm your appointment.

Thank you

for your interest in 8 COLONIAL COURT, SKILLMAN, NJ 08558

8 COLONIAL COURT
Navigate
Montgomery

Explore Montgomery

read more

I'm Interested In

8 COLONIAL COURT

or
  • CallHeidi Hartmann

    License #8333800

    (609) 658-3771
  • Find Your Next Home

    Browse Properties

    Follow Us On Instagram